

1708 Lake Park DR
Raleigh, NC 27612
- 4 Beds
- 3 Baths Full Baths: 2 Half Baths: 1
- 2,510 SqFt
- 0.43 Lot Size
- 1977 Year Built
4 bedrooms and 2.5 baths give you room to spread out and the storage space in this home is surprising! 2 large walk-in closets upstairs, along with several linen closets, plus storage for your luggage and holiday decorations in the eaves, not to mention a large walk-in, partially floored ''crawl'' space.
.2 miles to Lynn Road Elementary School Grounds by sidewalk. .2 miles to members-only Lakepark Swim Club at 6333 Lakeland Dr.
GALLERY
PROPERTY DETAIL
Key Details
Sold Price $525,000
Property Type Single Family Home
Sub Type Single Family Residence
Listing Status Sold
Purchase Type For Sale
Square Footage 2, 510 sqft
Price per Sqft $209
Subdivision Lakepark
MLS Listing ID 10105697
Sold Date 09/17/25
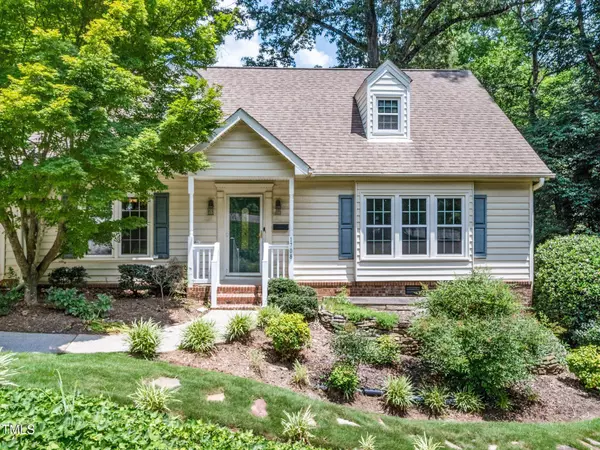
Style Cape Cod, Traditional, Transitional
Bedrooms 4
Full Baths 2
Half Baths 1
HOA Y/N No
Year Built 1977
Annual Tax Amount $4,698
Lot Size 0.430 Acres
Acres 0.43
Property Sub-Type Single Family Residence
Source Doorify MLS
Land Area 2510
Location
State NC
County Wake
Community Lakepark
Area 0.43
Rooms
Basement Crawl Space, Walk-In Crawl Space
Building
Lot Description Back Yard, City Lot, Front Yard, Landscaped, Sloped, Sloped Down
Story One and One Half
Foundation Raised
Water Public
Architectural Style Cape Cod, Traditional, Transitional
New Construction No
Interior
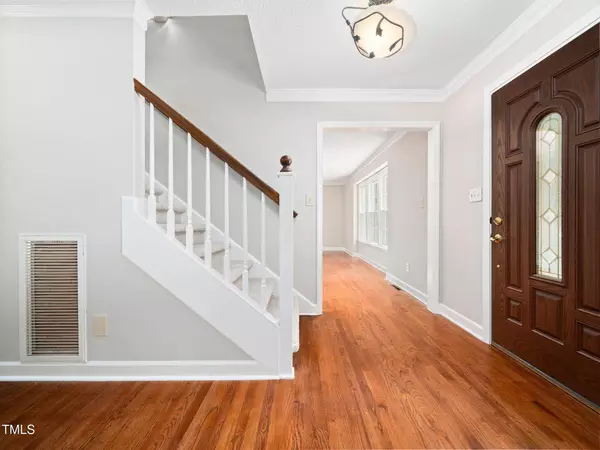


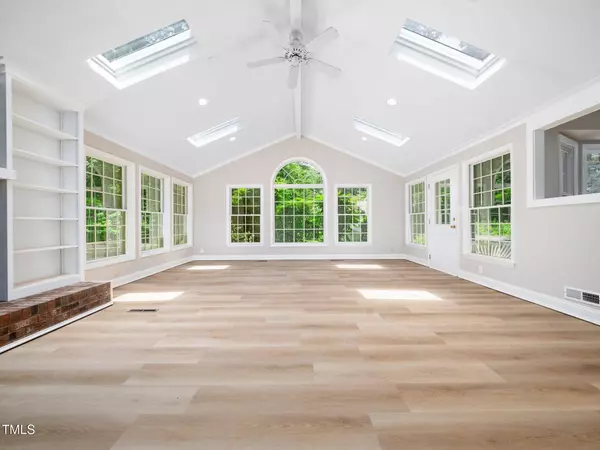
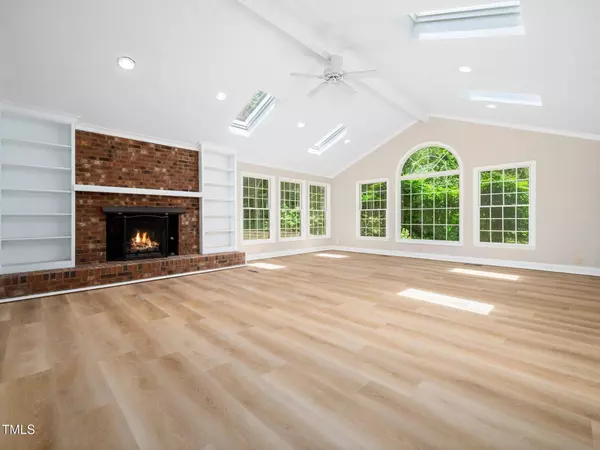
Interior Features Bathtub/Shower Combination, Bookcases, Cathedral Ceiling(s), Ceiling Fan(s), Central Vacuum Prewired, Chandelier, Crown Molding, Eat-in Kitchen, Entrance Foyer, High Speed Internet, Primary Downstairs, Separate Shower, Walk-In Closet(s), Walk-In Shower
Cooling Ceiling Fan(s), Heat Pump
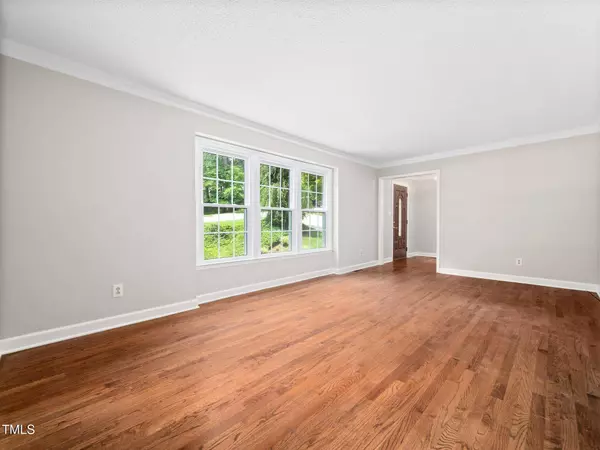
Flooring Carpet, Ceramic Tile, Hardwood, Laminate, Luxury Vinyl, Vinyl
Fireplaces Number 1
Fireplaces Type Family Room, Gas
Fireplace Yes
Appliance Dryer, Washer, Disposal, Microwave, Dishwasher
Laundry Main Level, Laundry Room
Exterior
Exterior Feature Rain Gutters
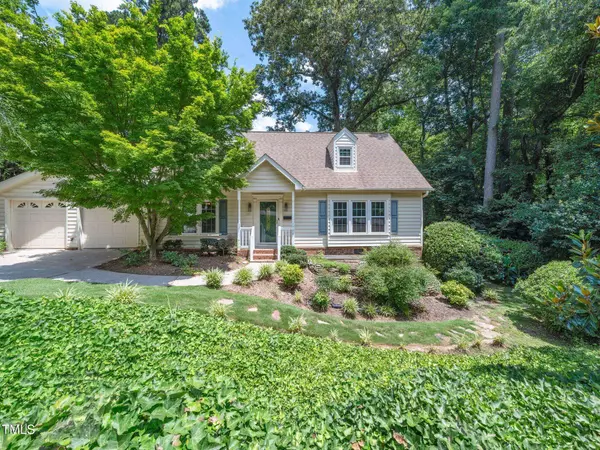
Parking Features Concrete, Garage, Garage Door Opener, Garage Faces Front, Off Street, On Street, Paved, Side By Side, Workshop in Garage
Garage Spaces 2.0
Community Features None
Utilities Available Cable Available, Electricity Connected, Natural Gas Connected, Phone Available, Sewer Connected, Water Connected
View Neighborhood
Roof Type Asphalt, Architectural Shingle
Total Parking Spaces 2
Garage Yes
Schools
Elementary Schools Wake - Lynn Road
Middle Schools Wake - Carroll
High Schools Wake - Sanderson
Others
Senior Community No
Tax ID 0797902803
Acceptable Financing Cash, Conventional, FHA
Listing Terms Cash, Conventional, FHA
CONTACT
